WJXDESIGN · PRODUCT · DIGITAL中文↗
← All projectsAVID / EXHIBITION DESIGNRealised projects · Design presentation

A space for the brand.
An experience of materials.

Two stand designs, from brand recognition at a distance to materials at hand. Bringing display, sampling and conversation into 18 m².

Explore both designs ↓
Dimension-driven spatial model
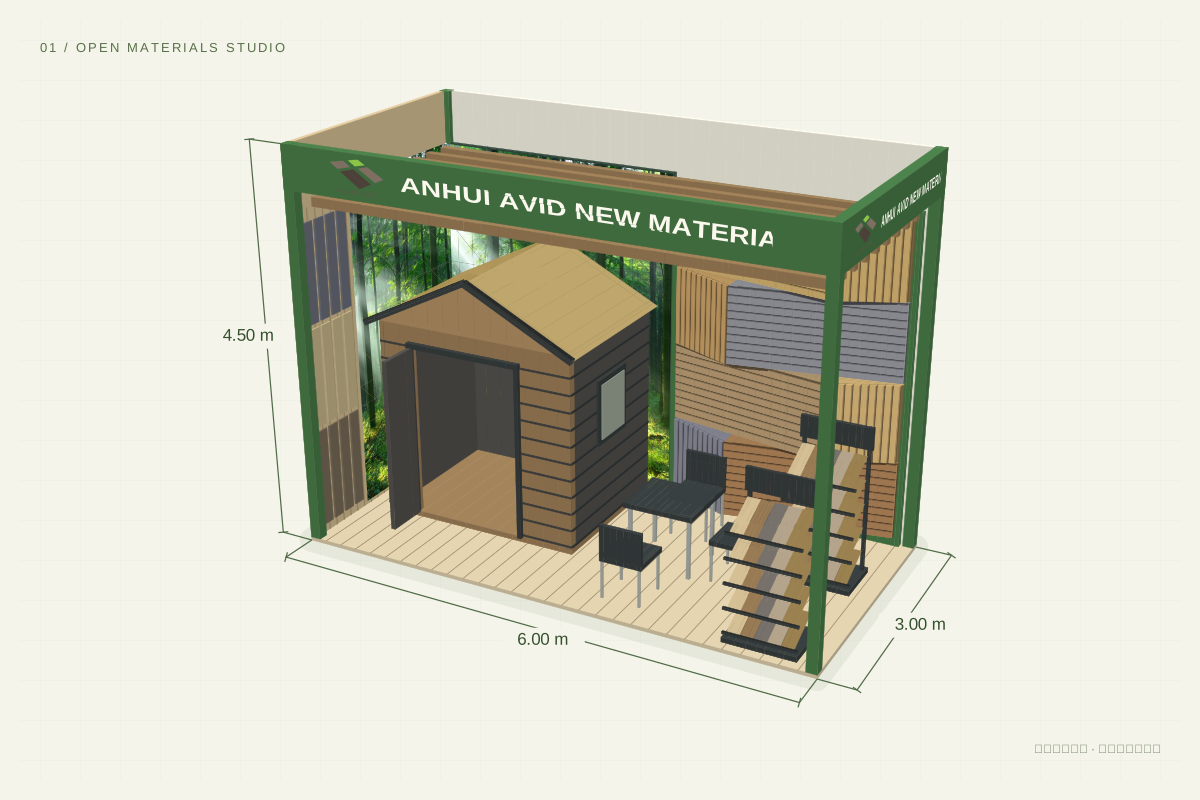
6.00 m width3.00 m depth4.50 m design height18 m²
Interior updated from the final site photograph

Based on the site photograph, with the front rack removed for this revision and the supplied forest photograph as the poster. The design envelope is retained; interior dimensions and obscured areas are approximate.

The models retain the 6 × 3 m design envelope and 4.50 m overall height. Design 01 follows the site photo; Design 02 revises the bench and rack layout. Internal dimensions and positions are approximate, not measured as-built records.

02Stand designs
18 m²Nominal design area
6 × 3 mDesign footprint
03Reception · Sampling · Meeting
THE DESIGN QUESTION

A compact footprint.
A complete brand experience.

A stand is more than a backdrop. Visitors need a reason to enter, a clear way to find materials and room to pause for a conversation. The two designs give those shared actions different spatial expressions.

MY WORKStand design · Spatial planning · Brand & material display

The projects have been realised. Design 01 includes a final site photograph. Both designs use current models to show spatial, sampling and meeting views; internal dimensions are approximate.

01 / TWO SPATIAL APPROACHES

One footprint. Two approaches.

Switch designs and use scenarios to see how the displays organise the space.

Spatial viewCurrent model: full tool house, forest backdrop, relief material wall and right-hand racks, with a clear house entrance.
CONCEPT 01 / UPDATED MODEL

Open materials studio

A complete tool house demonstrates material applications against a photographic forest backdrop. The updated model retains the right-hand racks, clears the house entrance and places a meeting table beside the sampling area.

  1. 01

    Full application

    Pitched-roof house · Doors, window and wall boards

  2. 02

    Hands-on samples

    Right-hand tiered racks · Clear house entrance

  3. 03

    Conversation outside

    Square table and black chairs · Beside the samples

Explore the spatial layout ↘
DESIGN TRADE-OFFSTWO DESIGNS · SPATIAL CHOICES
18m²ONE SHARED FOOTPRINT

Different priorities.
Different experiences.

More space for materials, or more room for conversation. This allocation shapes the two designs.

01
MATERIAL EXPERIENCE

Open materials studio

Make materials
tangible.
Spatial relationships in the open materials studio Full tool houseMaterial application Compact meeting
Spatial relationship study
DISPLAY
Varied and direct

The full tool house, material wall and racks bring texture, assembly and application together.

MOVEMENT
Dense displays, tighter circulation

Large displays occupy more floor area. Visitors stopping to view and sample can overlap with circulation.

MEETING
Conversation beside the materials

Easy to explain while viewing, but seating close to the racks leaves limited room for longer conversations.

02
CONVERSATION SPACE

Materials & applications

Make room
for conversation.
Spatial relationships in the materials and applications stand Space to pause and talk
Spatial relationship study
DISPLAY
A more selective display

Fewer material types and full-scale applications; selected panels, racks and a compact model carry the key information.

MOVEMENT
Displays at the edges, room inside

A smaller application model and perimeter displays create a clearer route from entry to sampling.

MEETING
More room to settle into discussion

A bench, round table and movable chair give visitors more room to discuss their sample choices.

DESIGN REFLECTION

A richer display needs more room.
The second design trades some display variety for conversation space.

“Open” describes access to materials. Ease of movement still depends on display footprints and visitor flow.
02 / SPACE & CIRCULATION

A natural sequence through the space.

Select a numbered zone to explore its purpose. The route illustrates the intended visitor sequence.

Open materials studio6.00 × 3.00 m
6.00 m3.00 mTool houseFUNCTIONAL DIAGRAM
↑ Open front entrance

Functional diagram; Design 01 combines the site reference with the revised layout. Interior dimensions and positions are approximate.

01SPATIAL ZONE / 04

Full tool house

Door, window, roof and wall applications

The site has a complete pitched-roof house with a front doorway and side window. The model follows visible features without inventing interior furniture.

SITE OBSERVATION现场应用 / Site application
03 / MATERIALS AT HAND

From seeing the brand to touching the material.

Bring brand hierarchy, sample organisation and display details into one system.

SITE PHOTOGRAPH / MATERIALS IN USE

The tool house and forest backdrop create an application setting; the relief wall demonstrates panel combinations as visitors meet within the stand.

Open materials studio

From material applications
to hands-on sampling.

  1. 01

    Complete application

    A full tool house demonstrates the roof, wall boards, doors, window and connections.

  2. 02

    Tiered sampling

    Black tiered racks carry physical samples for close inspection and comparison.

  3. 03

    Relief material wall

    Horizontal boards and vertical battens interlock, with projecting sections and shadows revealing the depth of the wall.

  4. 04

    Material choices by visibility

    Visible parts of the left wall retain WPC boards. Areas screened by the house use a forest poster, continuing the natural setting while reducing material use.

SPACE / MATERIAL / CONVERSATION

Make materials visible.
Make them understood.

Related project · AVID WPC tool shed ↗Back to all projects ↗
Image detail